
REGISTER NOW
Let’s talk about your future home
Fill out the form below and let's chat about your future home together.
Disclaimer for all Registrations
The information you provide will be used by Red Cedar Properties, The Align Group | Exp Realty and Oakwyn Realty, affiliates/subsidiaries/limited partnerships to enhance your home buying experience. I understand this may take the form of communication via telephone, apps, sms, email (including via third party providers and platforms) or post. E.&O.E. Select members of our Sales Team are licensed Real Estate Professionals with The Align Group | Exp Realty and Oakwyn Realty and cannot provide representation to potential buyers.

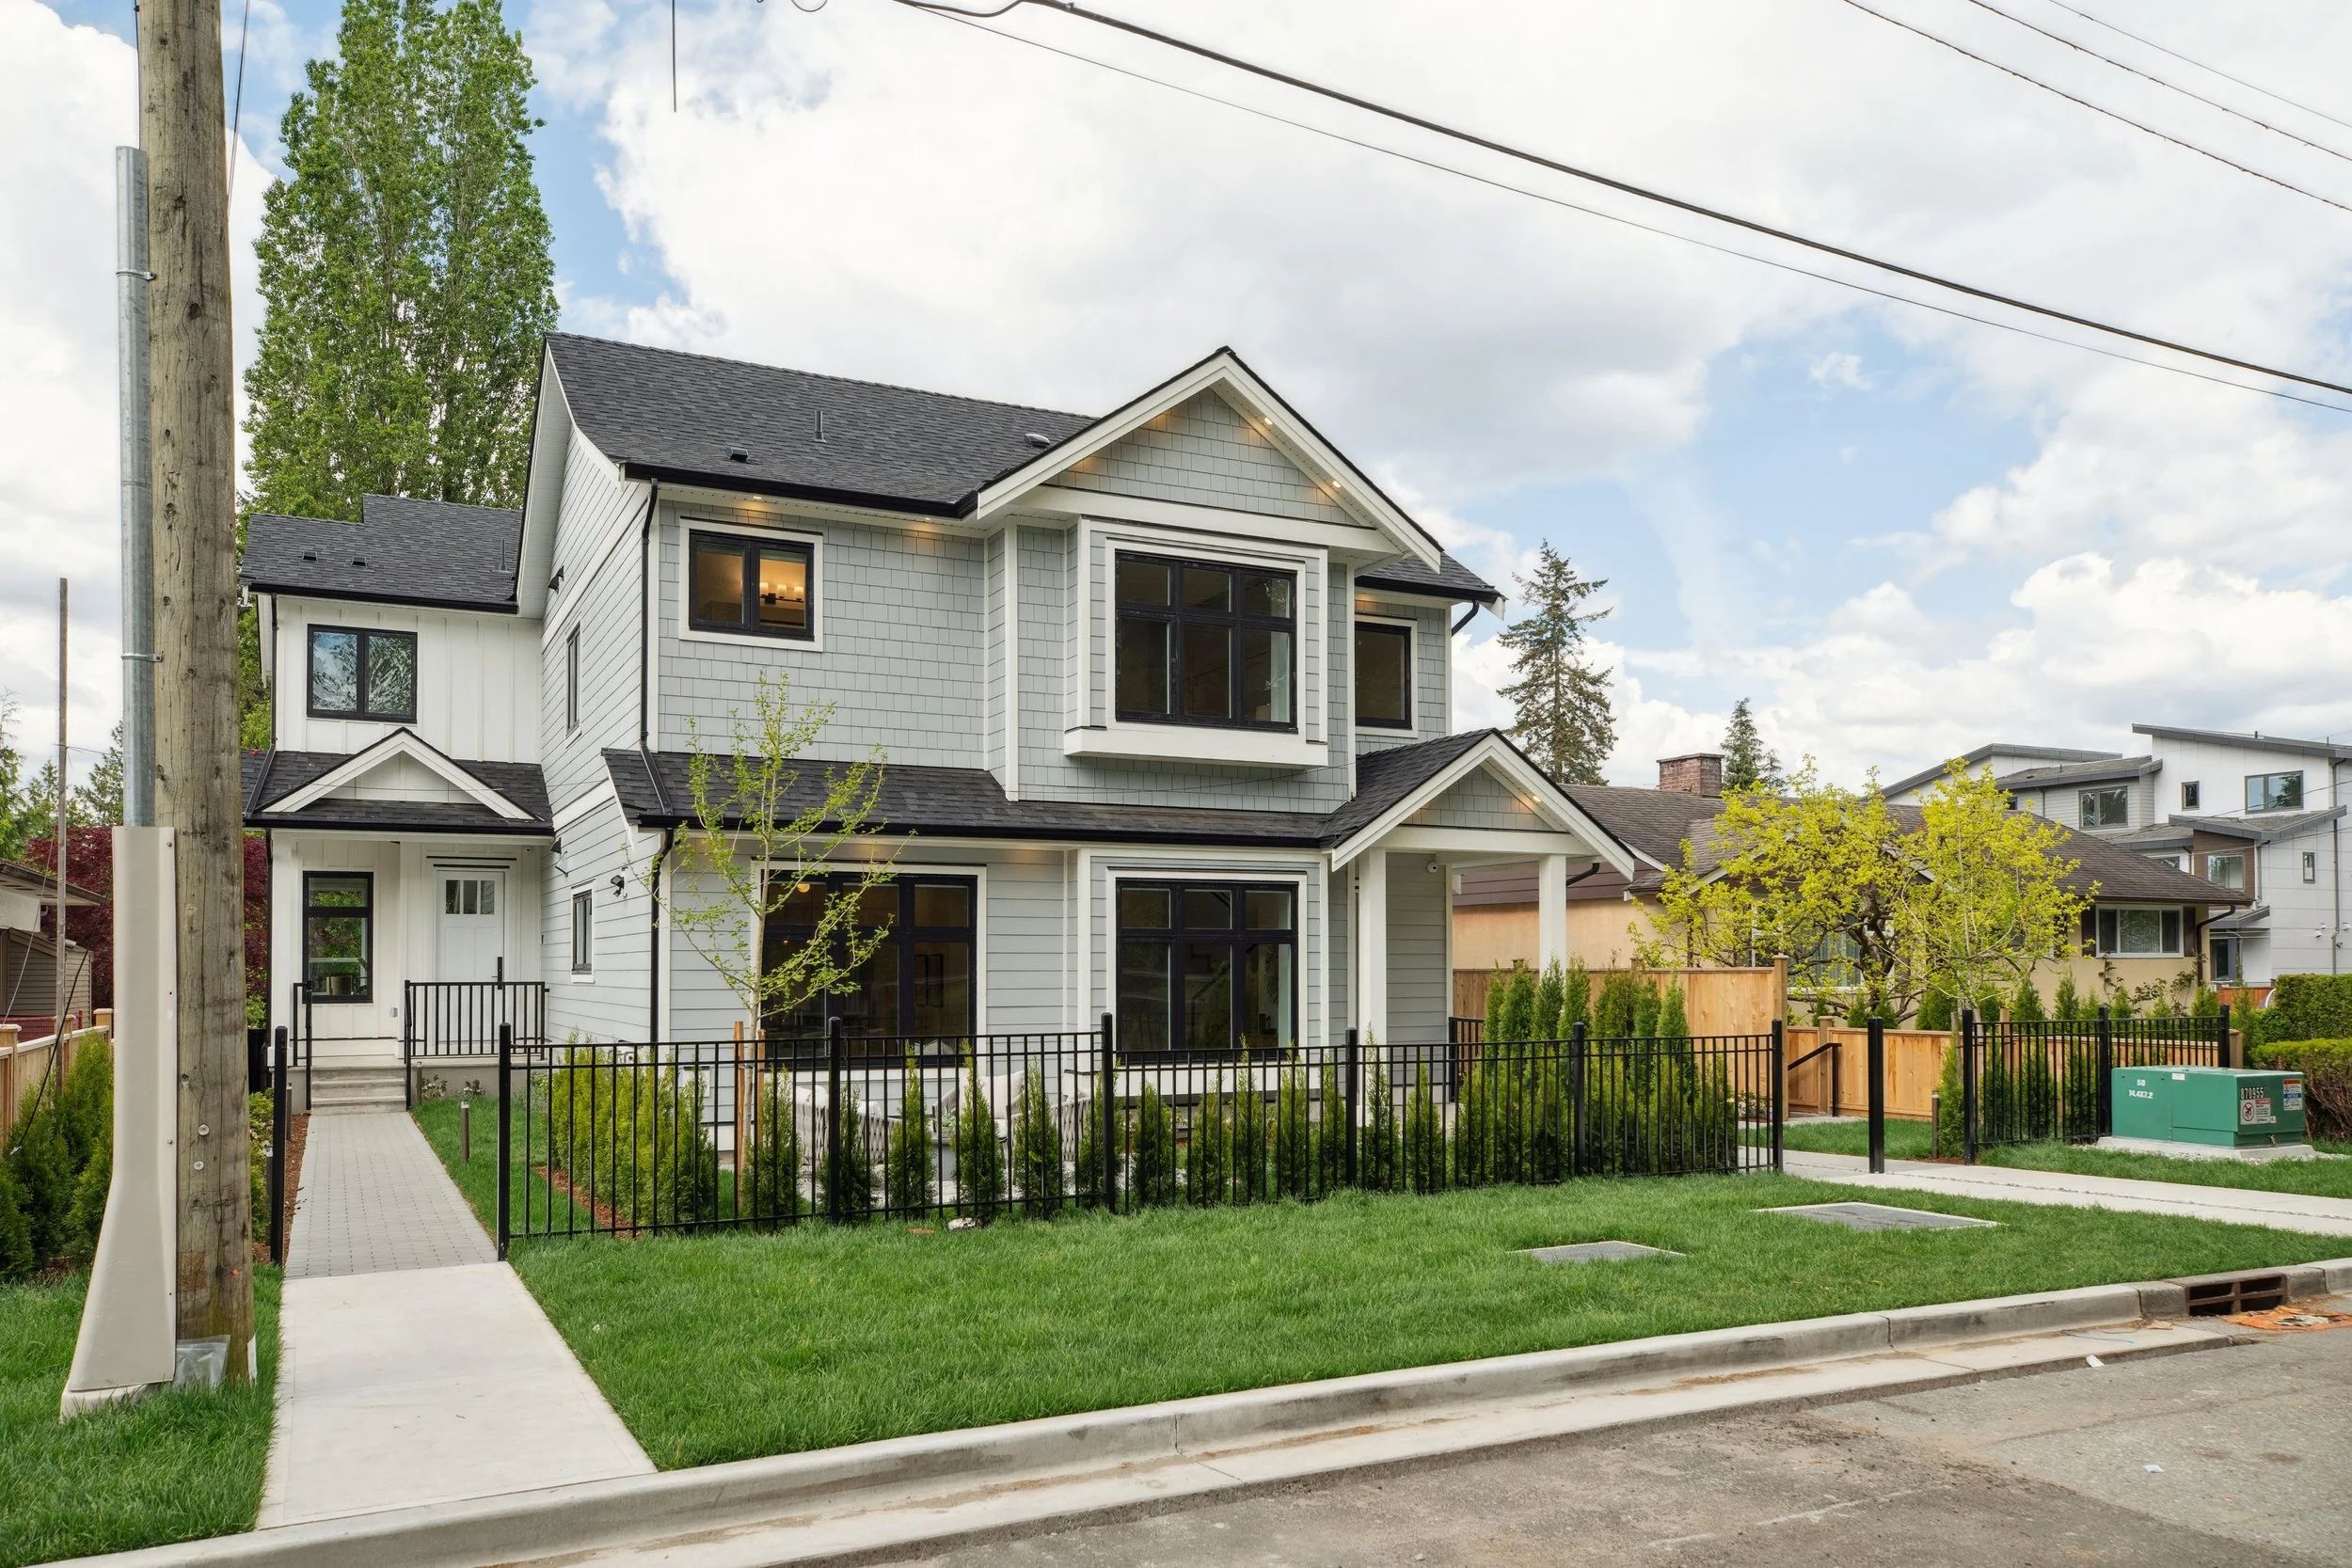
850 Duthie project facts
Six family homes in Burnaby, built as three duplex buildings over a shared underground parkade. Register above for early access.
| Address | 850 Duthie Avenue, Burnaby, BC |
|---|---|
| Lot size | 11,527 sq ft (1,071 m²) |
| Zoning | R1 Small-Scale Multi-Unit Housing (up to 6 homes) |
| Homes | 6 homes in 3 duplex buildings, each 3 storeys |
| Home size | About 2,540 to 2,790 sq ft each, with balconies |
| Parking | Shared underground parkade with 8 stalls and EV chargers |
| Site layout | About 8 m between buildings; private outdoor space for every home |
| Safety | Fully sprinklered buildings |
| Developer and builder | Red Cedar Properties, with construction management by Vanguard Civil & Construction |
| Status | Expected completion fall 2028 |
| Warranty | 2-5-10 home warranty through Pacific Home Warranty |
Sizes are approximate, based on the building permit drawings, and may change.